TEO
CHEN YI
Design Studio 2
PROJECT 1: FAMOUS PEOPLE, FAMILIAR FACES
In this project, we were required to form a group of 5 and choose an architect with one of his works. Me and my groupmates decided to choose Le Corbusier with his materpiece, Villa Savoye for this project. The first task of this project, we were required to do a research and analyse on the architect and the building and present it with powerpoint slides.
Attachment below is the presentation about Le Corbusier and Villa Savoye.
Then, after the presentation, we are to produce 10 diagrammatic models at the size of 10cm x 10cm x 10cm. The models should be precise and informative to express the analysis of the ideas hidden in Villa Savoye. And we were also restricted to only use 3 colours in producing the models. Images below are the processing models, finals models and the drawings produced.
 SUBTRACTION (before) |
|---|
 SUBTRACTION (after) |
 HIERARCHY |
 SYMMETRY |
 FLEXIBILITY |
 BALANCE |
 REPETITIVE TO UNIQUE |
 ADDITIVE |
 CONTINUITY |
 ILLUSION |
 CIRCULATION |
 PROCESSING MODELS |
 FINALS MODELS |
 2D DIAGRAMS |
 FINAL PRESENTATION |
Throughout this project, I have gained knowledge about the modern master, Le Corbusier and also his masterpiece, Villa Savoye. I am also able to analyse and the architectural work of the architect.
PROJECT 2A: INTRODUCTION TO SITE ANALYSIS + PICNIC PAVILION
For this project, the first part of the project is, the whole class were divided into 2 big groups to conduct a site analysis in Eagle Ranch Port Dickson. The site is narrowed down to 2 specific locations which is site A and site B. The site analysis is then categorised under few category and to conduct the analysis with a group extracted from the big group. Me and my groupmates worked under the category of "Landscape".
The site analysis can be seen at this site.
Then, the next part of the project is to design a picnic pavilion with a dimension of 30 metre square in pair. Me and my partner had chosen Alanis Morissette, a rock singer and song writer as our client. We design the picnic pavilion based on the client's need and also correspond to the site chosen.
 FINAL MODEL WITH CONTEXT |
|---|
 PERSPECTIVE |
 PROCESS MODEL |
 FINAL PRESENTATION WITH MY PARTNER |
Throughout this project, I have learnt that a sustainable and good design of building has to be correspond to the site context. Besides, I have also learnt to apply basic architecture elements in designing.
PROJECT 2B: BEACH HOUSE @ PORT DICKSON
In this project, we were to further develop the project 2A picnic pavilion into a beach house at the same site. We were to further develop the idea from picnic pavilion together with the client's needs. Understanding of the spatial requirement depending on client's needs. The beach house must function as a habitable architectural spaces to enable daily activity within the built up space of 150 metre square. The relationship between design and the context should be take in as an important criteria.
 FINAL PRESENTATION |
|---|
 FINAL MODEL WITH CONTEXT |
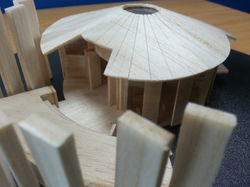 CLOSE UP VIEW |
 VISTA |
 PROCESS MODEL |
Throughout this project, I have learnt about applying design of building with the relationship of the site. Designing a building is not an easy task as many factors has to take in as consideration in order to produce a good design and sustainable building. Now, I definitely have a more clear visual of designing buildings with the consideration of site and environment. Besides, I wanted to thank my tutor Ms. Sheera for helping me through tutorial sessions in improvising in my design, concept and also presentation. Without her encouragment and help, I would not be able to produce and complete it.