TEO
CHEN YI
Design Studio 3
PROJECT 1: MEMORIALS THEMED 'JOURNEY OF THE FIVE SENSES'
In this project consistes of two main tasks. Firstly, in a group of 5, we were required to identify and analyze spatial order and spatial poetics and produce an analysis of spatial poetics and spatial typology through precedent studies about the chosen buildings. My groupmates and I had agreed to choosing Taj Mahal and Lakewood Garden Mausolem as our precedent studies.

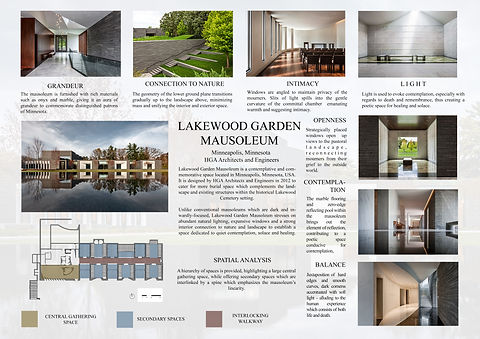
By using the design strategies in the precedent studies, we were to design two memorials each for the Rohingya incident and Sabah earthquake incident that happened in Malaysia. We were to design both of the memorials in either linear form or concentric form respectively.
 Photo 10-12-2015, 9 42 50 AM.jpg |
|---|
 Photo 10-12-2015, 9 43 15 AM.jpg |
 Photo 10-12-2015, 9 45 29 AM.jpg |
 Photo 10-12-2015, 9 45 05 AM.jpg |
 Photo 10-12-2015, 9 46 20 AM.jpg |
 Photo 25-09-2015, 5 40 30 AM (1).jpg |
 Photo 25-09-2015, 5 40 30 AM.jpg |
 Photo 25-09-2015, 5 40 29 AM.jpg |
 Photo 25-09-2015, 5 40 31 AM.jpg |
 Photo 25-09-2015, 5 40 31 AM (2).jpg |
 Photo 10-12-2015, 10 08 45 AM.jpg |
 Photo 10-12-2015, 10 06 30 AM.jpg |
 Photo 10-12-2015, 10 06 21 AM.jpg |
Throughout this project, I have learnt how to identify and analyse case studies and also express different spatial qualities in my designs. I definitely enjoy the process of thinking and and applying the poetic expressions in my design. The boards are done half manually and half digital due to the pre-learning stage of using different computer softwares.
PROJECT 2: GENIUS LOCI: SITE ANALYSIS + CONCEPT DEVELOPMENT
This project consists of two tasks as well. Firstly, in the same group as the previous project, we were required to produce a documentary video regarding of the site we have visited which is in Sungai Lembing, Pahang. The link attached below is the documentary video produced.
Next is an individual task. We were to produce personal interpretation of the macro site in the form of sketches. It is to be identified the key characters that form inspiration for us to develop into a design concept for the upcoming project.
 Board 1.jpg |
|---|
 Board 2.jpg |
 Board 3.jpg |
 Board 4.jpg |
 Board 5.jpg |
Of course, this is not the end of the project. This project is a concept development project that will be continued in the upcoming project which is to design a Visitor Interpretice Centre in Sungai Lembing with a more detail drawings, designs and also information. I felt like this project is more to an interim submission for the final submission. Througout the project, I have learnt to produce a concept design based on the site analysis and also improved in sketching.
PROJECT 3: VISITOR INTERPRETIVE CENTRE
As mentioned, this project is a continuos of the previous project to produce a more detailed design and information Visitor Interpretive Centre. We were to insert poetic expressions in our design and also engage the relationship with the site chosen. We were also required to implement the thermal comfort element that we learnt in the Building Science 1 module. Thus, we were to emphasis the use of material with heavy thermal mass.
 Photo 10-12-2015, 9 13 28 PM.jpg |
|---|
 Photo 10-12-2015, 9 13 20 PM.jpg |
 Photo 10-12-2015, 9 11 48 PM.jpg |
 Photo 10-12-2015, 9 13 56 PM.jpg |
 Photo 10-12-2015, 9 16 35 PM.jpg |
 BOARD1.jpg |
 BOARD2.jpg |
 BOARD34.jpg |
Throughout this project, I have learnt to implement poetic expressions in my design and also design based on the site's unique character and context. Also, designing building for a small scale community is definitely a different learning from semester 2. I'm glad that I managed to accomplish the task given. Besides, I have definitely improved my skills in using computer softwares such as Rhinoceres and 3Ds Max and looking forward to more chances of using computer softwares to produce different kind of 3D modelling.