TEO
CHEN YI
Design Studio 5
PROJECT 1: PRELIMINARY STUDIES
The Preliminary Studies is a preparatory assignment that focuses on investigating basic notions of the city, and learning from examples of community library around the world. The aim is to focus on urban study in order to find opportunities to promote a community library in the given context. This assignment firstly introduce students to the basics in urban design and its relation to architecture, and secondly, studying and determining the programmatic function, societal role and spatial layout of a community library and architectural responses for urban infills.
The Preliminary Studies comprises of two components: urban study through site documentation and analysis, and Precedent Studies of Urban Infills and Community Library. The urban study will equip students with a firm understanding of the site they will be working with this semester, while the Precedent Studies will provide an insight into architectural responses for designing an urban infill community library. The outcome of the Preliminary Studies will include the production of site documentation materials (drawings and models in both digital and physical copy for further use), a comprehensive analysis of the site, and a detailed case study of a relevant urban infill and community library.
The site is at Jalan Sultan in Kuala Lumpur. (refer to Appendix 1 for itinerary for site visit). The study has to be done in two levels of complexity, namely, the macro and micro contexts. Whilst the macro study is about the role and how the location fits into the city. In micro study the students are to make a comprehensive study on urban form, activity and movement-pattern. ‘Legibility Analysis’ (Responsive Environments, Bentley, et.al.) which is a method through the exploration of Kevin Lynch’s Elements of legibility (Lynch, 1960) is employed here as a study method. The students are to establish possible opportunities (such as routes and attractions) to sustain and to offer legibility by the community library. They will also begin to demonstrate an understanding of urban issues pertaining to quality of public realm, character, ease of movement, legibility and diversity.
OBJECTIVE OF ASSIGNMENT
-
To have an overview of the formation of cities and introduce basic concepts of urban design in relation to architectural design
-
To introduce and implement basic methodologies of urban studies
-
To investigate the role of community libraries in traditional and contemporary urban societies
-
To examine various examples and architectural responses for urban infills
LEARNING OUTCOMES
-
Conduct case studies and site analysis to generate an understanding of the physical and cultural context and development of urban environments
-
Determine and describe the role of a community library in a contemporary urban setting
-
Examine and establish appropriate architectural responses and strategies for designing within an urban infill site
-
Produce necessary documentation (diagrams, mappings, photographic images, orthographic drawings and models) to record and communicate site analysis findings, and for further use in the coming design stages
Attached below is the documentation of preliminary studies:

Throughout this project, I have learnt to do analysis by understanding not only the urban context of the site but also the cultural aspect of the site which will affect the architecture of that area. Besides, by working in a team, I have definitely gain a lot not only from my lecturer but also my fellow teammates where we helped each other and perform good teamwork to complete this project.
PROJECT 2: COMMUNITY LIBRARY
From now on, students will concentrate on designing a community library within an urban infill site. The design of the building is to consist of appropriate architectural responses that address the aspects of the urban street context and user behavioural patterns as discerned and analysed in the Preliminary Studies.
The students need to interpret the above question in their own way, pertaining to a) contextualisation and b) personalisation aspect they found in Project 1. Architecture becomes, from there on, as a narration of an answer to the question. For the rest of the semester, students will concentrate on designing a community library within an urban infill site. The design of the building consist of appropriate architectural responses that address the aspects of the urban street context and user behavioural patterns as discerned and analysed in the Preliminary Studies.
OBJECTIVE OF ASSIGNMENT
-
To take into consideration key aspects of urban design and context in relation to architecture
-
To develop an awareness and basic compliance to Design Codes and Statutory Requirements
-
To emphasize the importance of elevational context and composition in developing architectural design
-
To implement and explore the conceptual, schematic and design development phases in an architectural design project
LEARNING OUTCOMES
-
Produce a design outcome for a community library that is site-specific through its formal, cultural, legislative, structural and environmental design responses.
-
Apply basic knowledge of urban architectural typologies, infill design strategies, and community library programming
-
Demonstrate fundamental knowledge and awareness of local design codes and regulations
-
Design within the constraints of feasibility and in response to basic design codes and statutory requirements
-
Utilise study models, diagramming, mapping, orthographic plan-section and elevational studies to explore and resolve relevant spatial, structural, functional and environmental issues in the design development phase
-
Produce drawings (both 2D and 3D), models and presentations to verbally and visually communicate architectural ideas and scheme.
Attached below is the board and models:

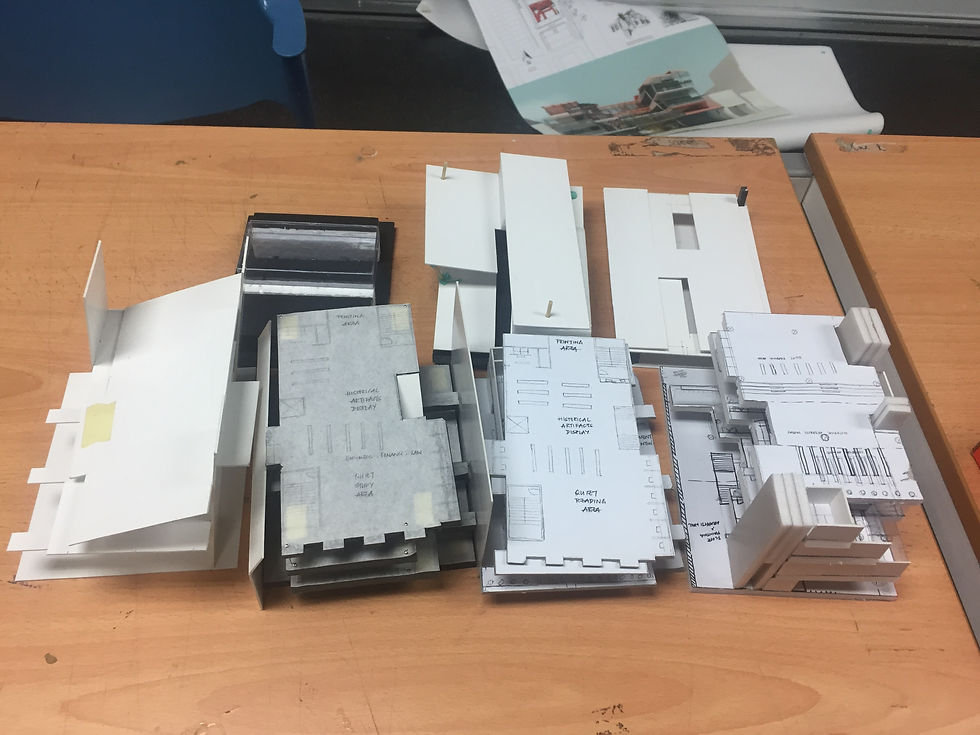


Throughout this project, I have learnt to design by relating buildings to urban context and also implementing urban elements into the building. Besides, I have also learnt to apply legislative elements such as fire staircase into the building as well as it is a community bound building.