TEO
CHEN YI
Methods of Documentation and Measured Drawings
PROJECT 1: SKETCHBOOK AND JOURNAL
This project is an on-site exercise where we were required to sketch and document the physical and intangible qualities of the buildings as well as the immediate context of the site. It can be from the element as broad as the urban planning itself down to the smallest detail of the ornaments used in the building.
The sketches are to comprise at least 2 each of these categories:
1. The Genius Loci
2. Poetic Quality
3. Cultural Attributes
4. Technical / Construction Details
 Photo 03-02-2016, 11 36 46 AM.jpg |
|---|
 Photo 03-02-2016, 11 37 13 AM.jpg |
 Photo 03-02-2016, 11 37 25 AM.jpg |
 Photo 03-02-2016, 11 42 06 AM.jpg |
 Photo 03-02-2016, 11 38 19 AM.jpg |
 Photo 03-02-2016, 11 40 31 AM.jpg |
 Photo 03-02-2016, 11 40 15 AM.jpg |
 Photo 03-02-2016, 11 39 16 AM.jpg |
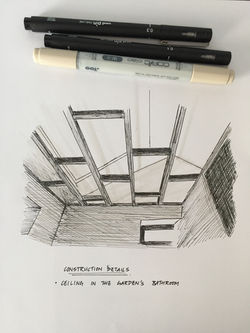 Photo 03-02-2016, 11 41 06 AM.jpg |
 Photo 03-02-2016, 11 41 50 AM.jpg |
PROJECT 2: BUILDING REPORT AND VIDEO
The report is an additional document that acompanies the set of drawings for the building that is measured during the semester. The report will elaborate on the significance of the building measured from various aspects such as architectural, historical and cultural. We were required to relate the architecture of the building to its significance, highlighting how the two support the inhabitation of the building. Presentation, photobook and a video are required in this project.
Attachment below are the report, photobook and also the video.
PROJECT 3: MEASURED DRAWINGS & MODEL
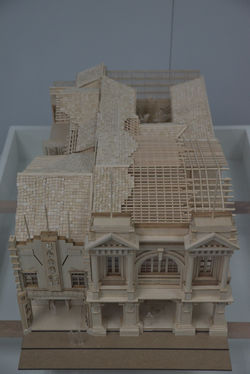
This prject will be carried out throughout the semester where students will be assigned to measure and document a historical or architecturally significant or heritage building and translate all the data into a set of drawings. Apart from doing the measuring exercise on site, we were also required to do additional research in order to piece together all the important date about the building. The model will provide additional physical information of the building. We have made a model in the scale of 1:50.
Attachd below is the picture of model and also the dwg drawings.
 KDS_3953.JPG |
|---|
 KDS_3917.JPG |
 KDS_3890.JPG |
 KDS_3978.JPG |
 KDS_3930.JPG |
 KDS_3900.JPG |
 KDS_4103.JPG |
 KDS_4098.JPG |